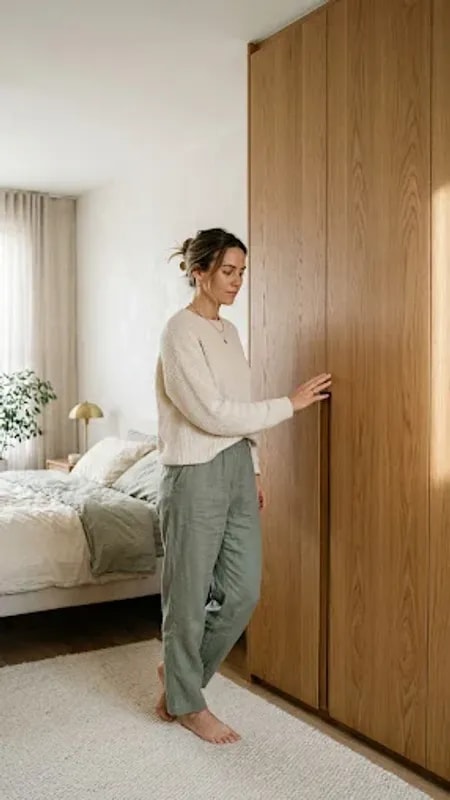
Most people look at a narrow hallway and see dead space — a passage you walk through and never use. The smarter read is that a corridor is already a walk-in wardrobe in disguise. It has walls on both sides, a natural walking lane down the middle, and it usually sits right where you dress every morning. The trick is to stop treating it as circulation and start treating it as joinery.
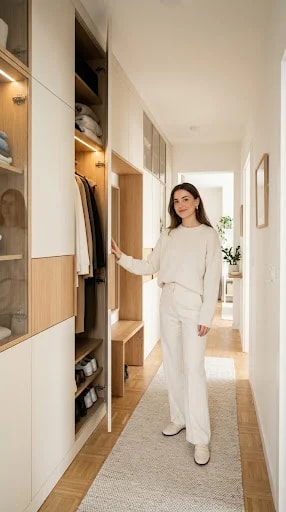
The most effective layout is a single run of floor-to-ceiling units along one wall, leaving the opposite side clear so the space never feels pinched. Depth matters more than width here: 60 centimetres gives you a proper hanging rail, while a shallower 35 to 40 centimetres is enough for folded stacks, shoes, and accessories on adjustable shelves. Keep the tall panels flat and handle-free in a matte white or cream so the wall reads as one calm surface rather than a row of cupboards. Then introduce warmth at eye level — light-oak interiors, open niches, a slim bench tucked into a recess — so the unit feels like furniture, not a filing cabinet.
Lighting is what separates a gloomy tunnel from a room you want to stand in. Warm LED strips under each shelf and along the underside of the top box wash light across hanging garments and make the interior glow whenever the doors are open. Add a couple of ceiling downlights on the walking lane, aimed straight down rather than spread wide, and the corridor stops feeling like a corridor. A long runner in a textured grey or oatmeal anchors the floor, protects the boards, and pulls the eye forward toward whatever bright room sits at the end.
Discipline keeps the whole thing working. Because the unit is shallow, everything inside has to earn its place: one season of clothing, shoes lined up on a single rack, baskets for the small things that would otherwise sprawl. Folded items sit in neat vertical stacks so you can see every colour at a glance, and the bench gives you somewhere to sit while you pull on boots — which means nothing ends up in a heap on the floor. A plant and a framed print in the room beyond add depth through the opening, so the tight space reads as a threshold into something larger.
The result is a wardrobe that costs a fraction of a dedicated dressing room and uses square metres you already own. Neutral surfaces, warm wood, and soft light do the heavy lifting; the hallway does the rest.