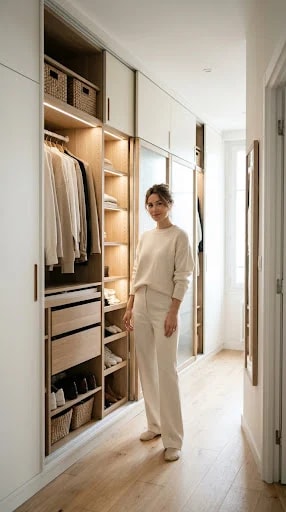
Corridor wardrobes rarely get credit for being the most efficient footprint in a home. A strip of space barely wider than your outstretched arms can hold more than a reach-in closet twice its width, simply because both long walls become storage. The trick is to stop treating the narrowness as a problem to hide and start treating the height as the real estate it is. Floor-to-ceiling cabinetry turns a slim passage into a full-height dressing room, and the eye reads the vertical run of shelves and rails as generosity rather than squeeze.
Zoning the wall from top to bottom does most of the work. Open shelves at the highest reachable point hold woven baskets for off-season knitwear, scarves and the odd pair of shoes that never made it back to a box. Below them, a single hanging rail at eye level keeps daily pieces visible and unhurried. Deep drawers sit underneath, where the low space is awkward for hanging but perfect for folded denim, loungewear and anything that benefits from lying flat. Keeping one continuous rhythm of shelf, rail and drawer along the whole wall stops the room from feeling chopped up, and it means nothing is stored in a place you have to crouch or stretch to reach.
Mirrored sliding doors are the quiet hero of a tight walk-in. They glide rather than swing, so no floor space is lost to an opening door, and the reflection doubles the corridor into something that looks twice its depth. A slim full-length mirror at the far end does the same job in miniature, catching the daylight from the window and bouncing it back down the cabinetry. Warm LED strips tucked beneath shelves and above the rail add a second layer of light, so the space stays usable on grey mornings and the shadows between folded clothes soften instead of turning into dark pockets.
Colour keeps everything calm. White, cream, pale oak and beige let the cabinetry recede so the clothing becomes the only thing your eye lands on. Matching hangers, folded stacks kept to a consistent height and shoes lined up in pairs all read as order without any effort. Edit ruthlessly — a narrow wardrobe only feels spacious when roughly a third of it is breathing room.
Measure before you build: a walkway of around 60 centimetres is comfortable, and shallow 35 to 40 centimetre depths are enough for folded and hanging storage. Get those numbers right and the corridor stops being a compromise and becomes the best-dressed square metreage in the house.